Lisa Hughes

BEDS3
BATHS2 full 1 partial
SQUARE FEET2,047
MLS#10872575
STATUSActive
PROPERTY TYPEResidential - Single Family
SUBDIVISIONEVERGREEN ESTATES
NEIGHBORHOODMonroe
Property Description
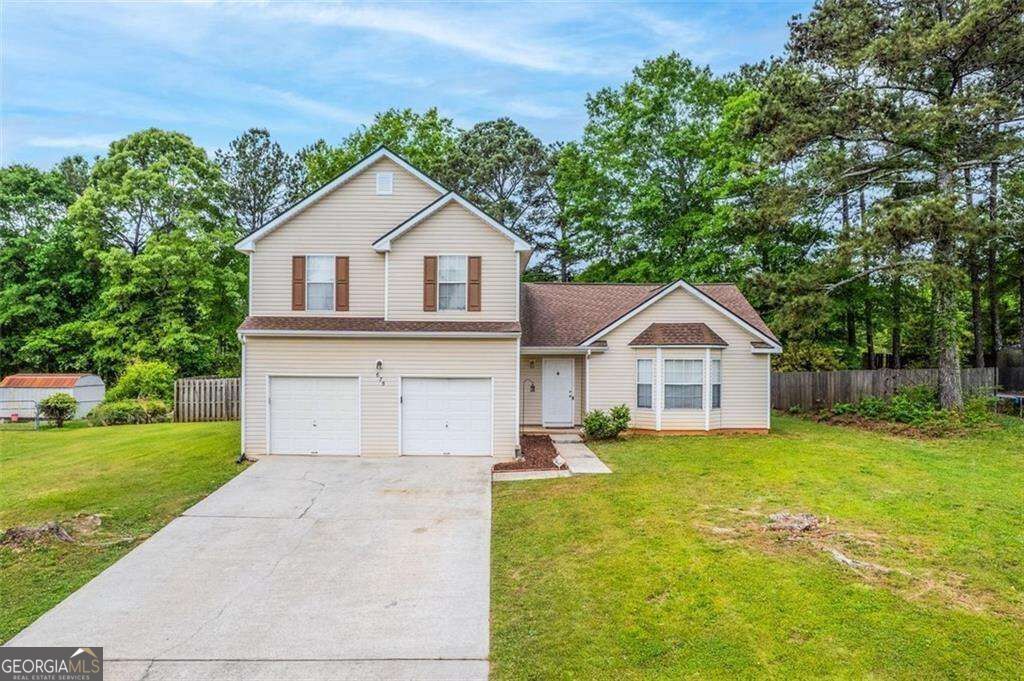
Two living areas, a fireplace and a kitchen connected to everyday gathering space give this Monroe home room to spread out. With 3 bedrooms, 2.5 baths and 2,047 square feet on a .37-acre lot, the layout offers a separate front living room and a family room with fireplace for different activities at the same time. A defined dining room adds space for larger meals, while the kitchen has white cabinetry, a window over the sink, dark appliances and a nearby breakfast area. The family room opens toward the backyard, making it easy to move between indoor seating and outdoor time. Upstairs, the primary bedroom has a tray ceiling and a private bathroom with a double vanity, tub/shower combination. Additional bedrooms and a full bathroom provide space for guests, work or hobbies. A main-level half bath, laundry closet and two-car garage add practical convenience. A new water heater is among the recent updates. The backyard has room to relax or play, with shopping, dining and daily needs nearby. Schedule a tour to see the separation between the living spaces and how the floor plan works for you.
Property Features
Property Type: Residential - Single Family
Basement: None
Cooling: Central Air
Fireplaces: 1
Garage: 4
Heating: Central
Home Style: Traditional
Lot Size: 0.37 Acres
Stories: 2.0
Taxes: $4,587
Year Built: 2000
Feature Descriptions
Additional Rooms: Family Room
Appliances: Dishwasher, Microwave
Days on Site: 16
Dining Room: Seats 12+
Fireplace Type: Living Room
Flooring: Laminate
Foundation: Slab
Parking Notes: Garage
Sewer: Septic Tank
Topography: None
Water: Public
Local Schools
High School: Walnut Grove
Middle School: Youth
Elementary School: Atha Road
Listed By / Shown By
Listed By
Agency Name: HomeSmart
Agency Phone: 404-876-4901
Shown By
Agent Name: Lisa Hughes
Agent Phone: (770) 540-6777
Agency Title: Crye-Leike Real Estate Services

Source: GAMLS
Estimate Your Payment
Estimated Payment
$ 1,175.18 per month $701.05 Principal & Interest $382.25 Property Tax $91.88 Homeowner's InsuranceChange Payment Information
Privacy Policy / DMCA Notice / ADA Accessibility


This site is hosted, designed and copyright
© 1994 - 2026 by
Delta Media Group, Inc. -- Patent Pending --
675 Michael Circle | MLS# 10872575
This single family home located at 675 Michael Circle, Monroe, GA 30655 is currently listed for sale with an asking price of $315,000. This property was built in 2000 and has 3 bedrooms and 2 full and 1 partial baths with 2047 sq. ft. Michael Circle is located in the EVERGREEN ESTATES subdivision. Search EVERGREEN ESTATES real estate on lisahughes.crye-leike.com today.