Lisa Hughes

BEDS5
BATHS4 full
SQUARE FEET3,564
MLS#10874000
STATUSNew
PROPERTY TYPEResidential - Single Family
SUBDIVISIONSOUTH WIND
NEIGHBORHOODFairburn
Property Description
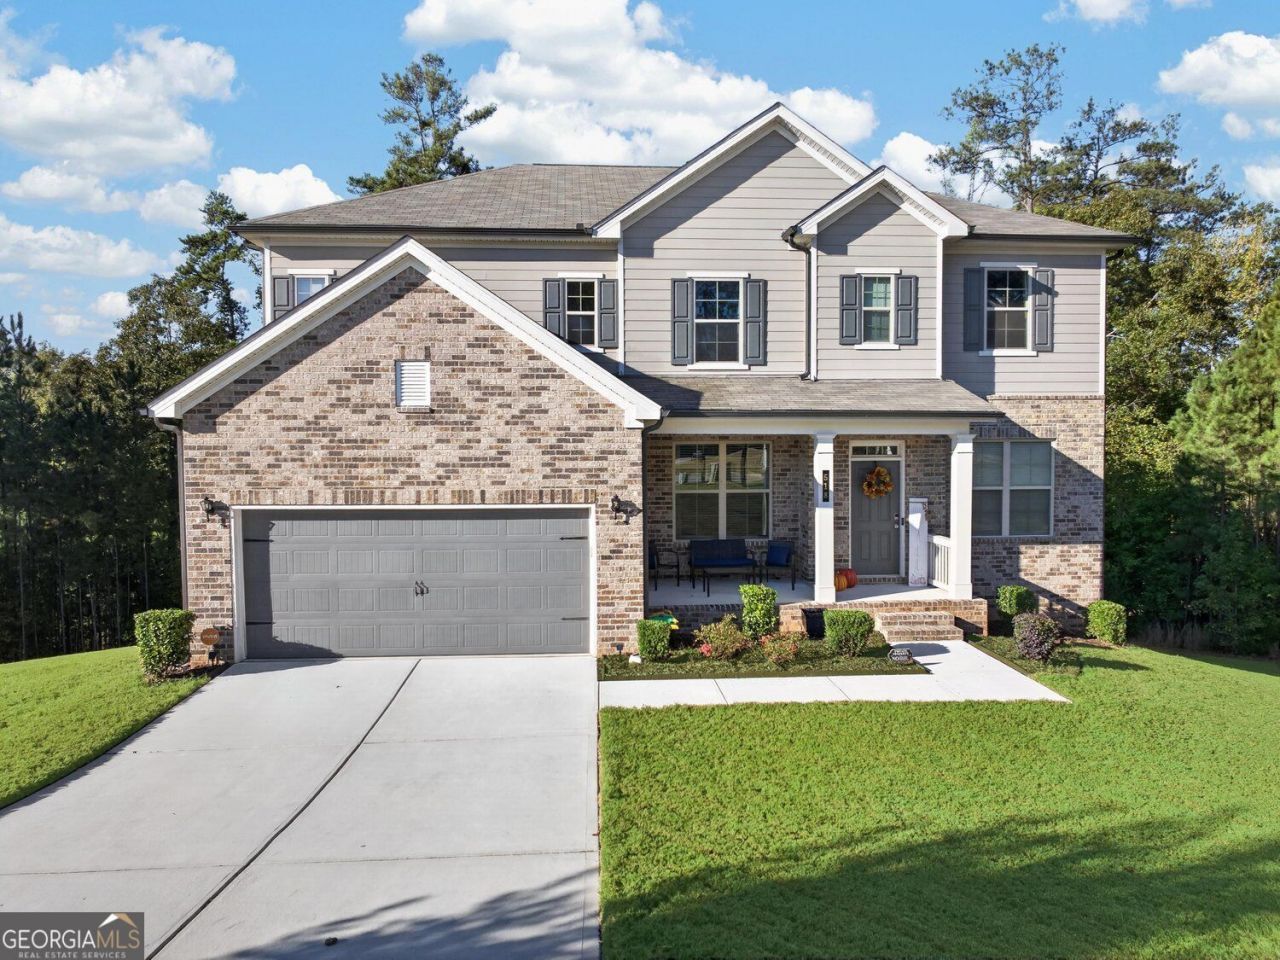
EXCEPTIONAL DESIGN. ELEVATED LIVING. ROOM TO GROW. Welcome to 518 Eagles Point, a beautifully appointed, four-year-young residence nestled at the end of a cul-de-sac in Fairburn's desirable South Wind community. Offering 5 bedrooms, 4 full bathrooms, and approximately 3,564 square feet of thoughtfully designed living space, this home combines sophisticated finishes, everyday comfort, and exceptional versatility on an expansive 0.69-acre lot. From the moment you enter, discover an inviting interior distinguished by elegant architectural details, coffered ceilings, decorative wall molding, designer lighting, statement chandeliers, and stylish accent walls. The formal dining room sets the stage for memorable gatherings, while the spacious, open-concept living areas create an effortless flow for entertaining and daily living. At the heart of the home, the beautifully appointed kitchen features crisp white cabinetry, granite countertops, an oversized center island, stainless steel appliances, a gas cooktop, and built-in ovens. The adjoining breakfast area and fireside family room offer inviting spaces to gather, with access to an elevated rear deck overlooking the wooded surroundings. A generously sized main-level bedroom with access to a full bathroom provides flexibility for guests or additional living arrangements. Upstairs, retreat to the spacious primary suite featuring a tray ceiling, abundant natural light, and a well-appointed bathroom with dual vanities, a soaking tub, and a separate shower. Additional bedrooms provide comfortable accommodations, while the expansive upper-level loft, complete with a contemporary electric fireplace, offers an impressive second living area ideal for a media lounge, entertainment retreat, or relaxation space. Need even more room? The substantial unfinished basement presents an outstanding opportunity to customize additional living, recreational, fitness, or entertainment space, subject to applicable approvals. Situated on approximately 0.69 acres, the cul-de-sac property offers generous outdoor space and a beautiful wooded backdrop. Beyond the home, enjoy the lifestyle amenities of South Wind, including a community swimming pool, tennis courts, and clubhouse. Conveniently located near shopping, restaurants, and entertainment, with access to the shopping plazas and fine dining destinations of Peachtree City. A distinctive opportunity to enjoy upscale finishes, generous living spaces, an expansive lot, and the freedom to personalize your future. Schedule your private showing and experience 518 Eagles Point for yourself!
Upcoming Open Houses
Open House Saturday October 31st, 12:00pm - 2:00pm
Open House Sunday November 1st, 12:00pm - 2:00pm
Property Features
Property Type: Residential - Single Family
Basement: Yes
Basement: Full, Unfinished, Exterior Entry, Bath/Stubbed, Daylight, Interior Entry
Cooling: Central Air, Ceiling Fan(s), Zoned, Electric, Dual
Fireplaces: 1
Garage: 2
Heating: Central, Natural Gas, Zoned, Other
Home Style: Traditional
Lot Size: 0.69 Acres
Roof Type: Composition
Stories: 3.0
Taxes: $7,146
Year Built: 2022
Feature Descriptions
Additional Rooms: Laundry, Loft
Amenities: Clubhouse, Fitness Center, Pool, Playground, Sidewalks, Street Lights, Tennis Court(s), Park, Golf
Appliances: Dryer, Dishwasher, Microwave, Other, Washer, Refrigerator, Gas Water Heater, Disposal
Days on Site: 1
Dining Room: Seats 12+
Exterior: Concrete
Fireplace Type: Family Room, Gas Log, Gas Starter, Living Room
Flooring: Hardwood, Carpet, Tile, Laminate
Interior: Double Vanity, Other, Vaulted Ceiling(s), Walk-In Closet(s)
Kitchen: Kitchen Island, Solid Surface Counters, Pantry
Parking Notes: Garage
Security Features: Carbon Monoxide Detector(s), Smoke Detector(s)
Sewer: Public Sewer
Swimming Pool: Yes
Topography: Cul-De-Sac
Utilities: Water Available, Sewer Available, Electricity Available, Natural Gas Available, Underground Utilities
Water: Public
Window Features: Double Pane Windows
Local Schools
High School: Langston Hughes
Middle School: Renaissance
Elementary School: Renaissance
Listed By / Shown By
Listed By
Agency Name: eXp Realty
Agency Phone: 888-959-9461
Shown By
Agent Name: Lisa Hughes
Agent Phone: (770) 540-6777
Agency Title: Crye-Leike Real Estate Services

Source: GAMLS
Estimate Your Payment
Estimated Payment
$ 1,891.88 per month $1,146.17 Principal & Interest $595.50 Property Tax $150.21 Homeowner's InsuranceChange Payment Information
Privacy Policy / DMCA Notice / ADA Accessibility


This site is hosted, designed and copyright
© 1994 - 2026 by
Delta Media Group, Inc. -- Patent Pending --
518 Eagles Point | MLS# 10874000
This single family home located at 518 Eagles Point, Fairburn, GA 30213 is currently listed for sale with an asking price of $515,000. This property was built in 2022 and has 5 bedrooms and 4 full baths with 3564 sq. ft. Eagles Point is located in the SOUTH WIND subdivision. Search SOUTH WIND real estate on lisahughes.crye-leike.com today.