Lisa Hughes

BEDS5
BATHS5 full 1 partial
SQUARE FEET3,842
MLS#10806628
STATUSNew
PROPERTY TYPEResidential - Single Family
SUBDIVISIONPadena Settlement
NEIGHBORHOODMorganton
Property Description
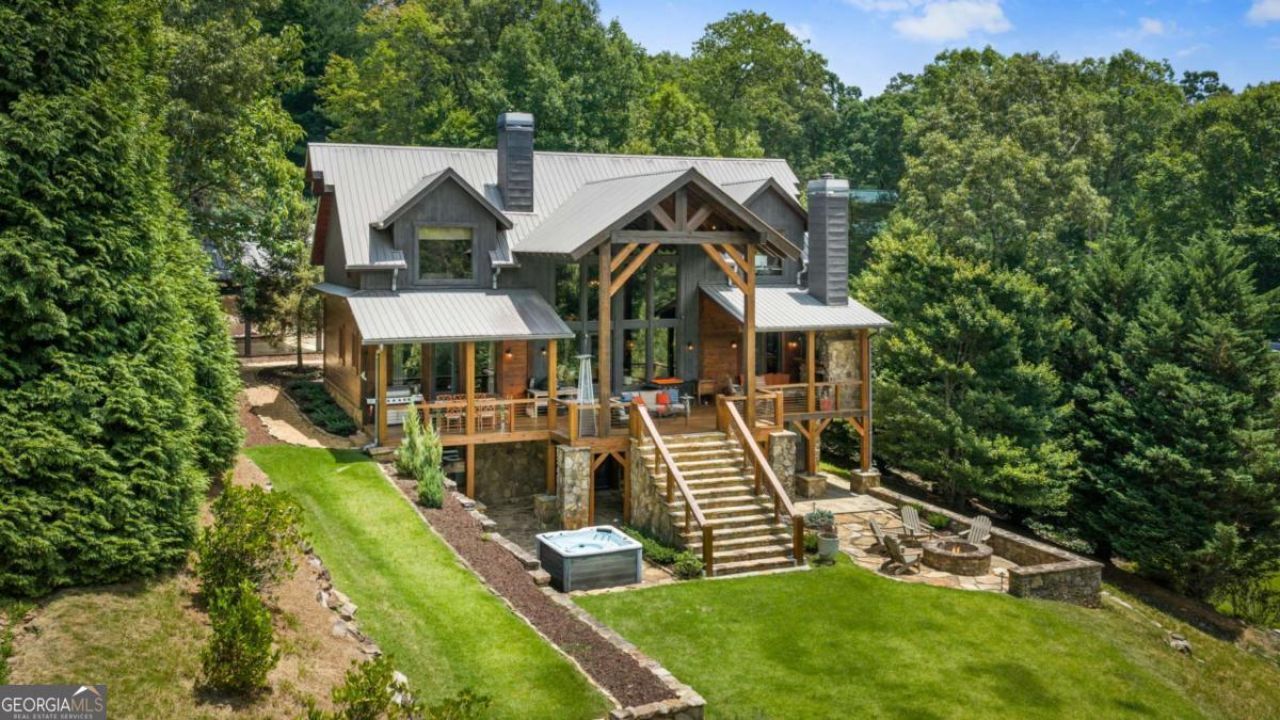
Check out this timeless Keith Sumner home, designed for lake living at its very finest. This floor plan easily allows for privacy for large groups, including every kid's dream: a bunk room with 6 bunk beds! The lake access is perfect for paddleboarding, canoeing, kayaking, and swimming. The water depth is ideal, with no tremendous amount of boat traffic. Not in the mood to be at the lake? Enjoy relaxing in the hot tub or snuggling up around the fire pit. You couldn't ask for a more beautifully decorated home, and furnishings that are negotiable. This could be a complete turnkey experience. HOA annual fee of $2600.00 covers costs of road maintenance, community water, and dock maintenance.
Property Features
Property Type: Residential - Single Family
Basement: Bath Finished, Daylight, Exterior Entry, Finished, Full
Basement: Yes
Cooling: Ceiling Fan(s), Central Air, Electric, Heat Pump
Fireplaces: 4
Heating: Central, Electric, Heat Pump, Wood
Home Style: Adirondack
Lot Size: 1.50 Acres
Roof Type: Metal
Stories: 3.0
Taxes: $5,148
Year Built: 2011
Feature Descriptions
Additional Rooms: Bonus Room, Family Room, Foyer, Game Room, Great Room, Laundry
Amenities: Shared Dock
Appliances: Dishwasher, Dryer, Microwave, Refrigerator, Washer
Days on Site: 1
Exterior: Stone, Wood Siding
Exterior: Dock
Fireplace Type: Basement, Family Room, Gas Log, Gas Starter, Living Room, Outside
Flooring: Hardwood, Stone
Frontage: Lakefront
Interior: Double Vanity, High Ceilings, Master On Main Level, Separate Shower, Vaulted Ceiling(s), Walk-In Closet(s), Wet Bar
Kitchen: Kitchen Island, Pantry, Second Kitchen, Walk-in Pantry
Parking Notes: Carport, Detached, Off Street
Security: yes
Security Features: Gated Community, Security System, Smoke Detector(s)
Sewer: Septic Tank
Structures: Covered Dock
Topography: Level, Sloped
Utilities: Electricity Available, High Speed Internet, Phone Available, Propane, Underground Utilities, Water Available
Vegetation: Grassed
Water: Well
Water: Deep Water Access, Dock Rights, Floating Dock, Lake, Private, Seawall, Swim Dock, Utility Company Controlled
Window Features: Double Pane Windows
Local Schools
High School: Fannin
Middle School: Fannin
Elementary School: Blue Ridge
Listed By / Shown By
Listed By
Agency Name: Coldwell Banker High Country
Agency Phone: 706-632-7311
Shown By
Agent Name: Lisa Hughes
Agent Phone: (770) 540-6777
Agency Title: Crye-Leike Real Estate Services

Source: GAMLS
Estimate Your Payment
Estimated Payment
$ 7,474.74 per month $6,229.36 Principal & Interest $429.00 Property Tax $816.38 Homeowner's InsuranceChange Payment Information
Privacy Policy / DMCA Notice / ADA Accessibility


This site is hosted, designed and copyright
© 1994 - 2026 by
Delta Media Group, Inc. -- Patent Pending --
355 Old Camp Loop | MLS# 10806628
This single family home located at 355 Old Camp Loop, Morganton, GA 30560 is currently listed for sale with an asking price of $2,799,000. This property was built in 2011 and has 5 bedrooms and 5 full and 1 partial baths with 3842 sq. ft. Old Camp Loop is located in the Padena Settlement subdivision. Search Padena Settlement real estate on lisahughes.crye-leike.com today.