Lisa Hughes

BEDS5
BATHS4 full
SQUARE FEET2,900
MLS#10853853
STATUSNew
PROPERTY TYPEResidential - Single Family
SUBDIVISIONThe Manor at Gainesville Township
NEIGHBORHOODGainesville
Property Description
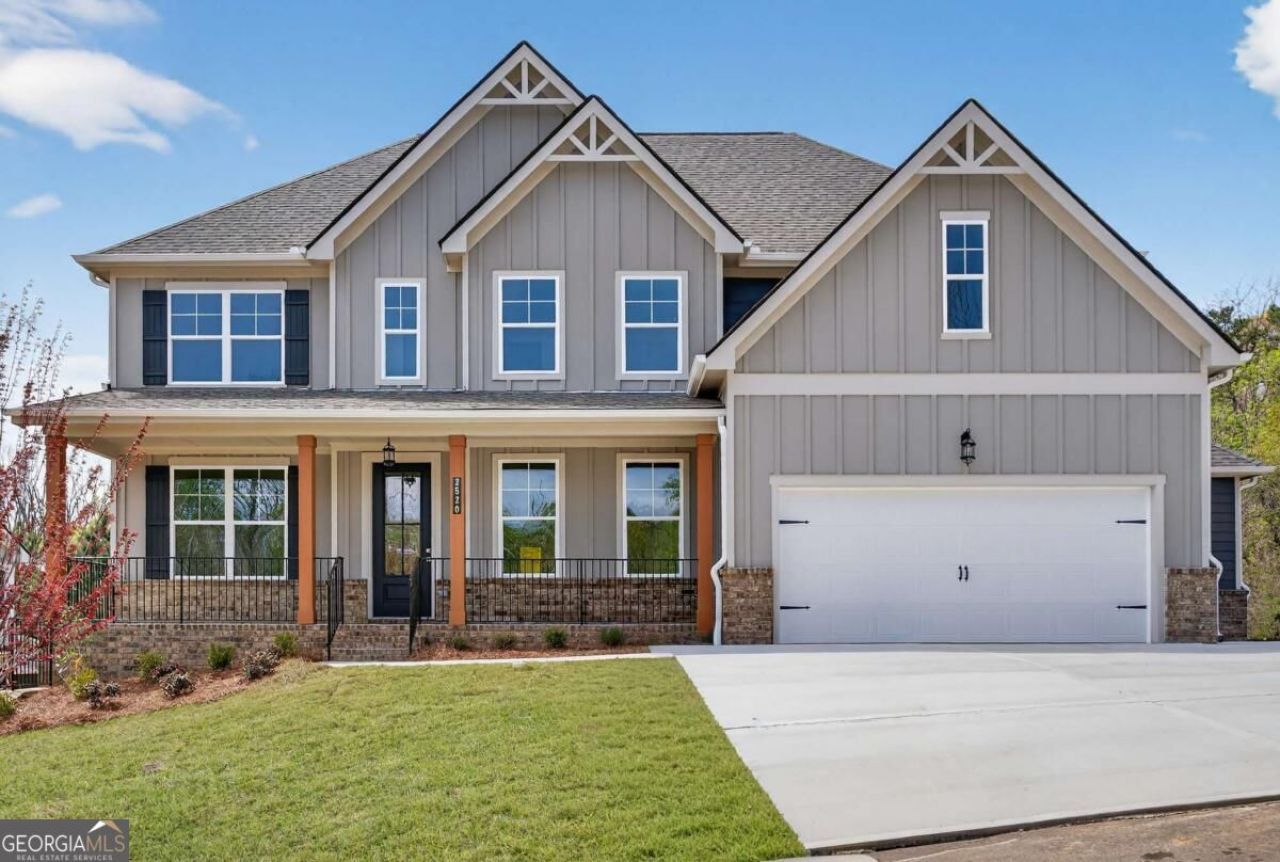
GAME DAY SAVINGS! UP TO $40,000 IN TOTAL BUYER VALUE! The Wesley, a basement home at The Manor, features 5 bedrooms, 4 baths, approx. 2,900 sq. ft., a gourmet kitchen, and a 3-car garage. A main-level guest suite adds flexibility, while the covered deck and patio provide great outdoor living space. LIVE. WORK. PLAY. Enjoy a clubhouse, pool, fitness center, tennis and pickleball courts, and walking trails. Game Day Savings: $30K Builder Flex Cash may be used toward rate buy-down, closing costs, upgrades & more + 1% preferred lender credit + move-in appliance package on qualifying homes with PREFERRED LENDER! Restrictions apply. Ask Latrice for details. Interior stock photos may show options or upgrades not included.
Upcoming Open Houses
Open House Friday October 9th, 11:00am - 5:00pm
Open House Saturday October 10th, 11:00am - 5:00pm
Open House Sunday October 11th, 1:00pm - 5:00pm
Open House Thursday October 15th, 11:00am - 5:00pm
Property Features
Property Type: Residential - Single Family
Basement: Yes
Basement: Bath/Stubbed, Daylight, Unfinished
Cooling: Ceiling Fan(s), Central Air, Electric
Fireplaces: 1
Garage: 3 car attached
Heating: Central, Natural Gas
Home Style: Craftsman
Lot Size: 0.30 Acres
Roof Type: Composition
Stories: 2.0
Taxes: $2,500
Year Built: 2026
Feature Descriptions
Additional Rooms: Family Room, Foyer, Great Room, Laundry, Office
Amenities: Clubhouse, Fitness Center, Park, Playground, Pool, Sidewalks, Street Lights, Tennis Court(s)
Appliances: Cooktop, Dishwasher, Disposal, Double Oven, Electric Water Heater, Microwave, Stainless Steel Appliance(s)
Days on Site: 12
Dining Room: Seats 12+
Exterior: Brick
Fireplace Type: Factory Built, Family Room, Gas Log
Flooring: Carpet, Other, Tile
Foundation: Slab
Interior: Double Vanity, High Ceilings, Tray Ceiling(s), Walk-In Closet(s)
Kitchen: Breakfast Area, Breakfast Room, Kitchen Island, Solid Surface Counters, Walk-in Pantry
Parking Notes: Garage, Attached, Kitchen Level
Security Features: Carbon Monoxide Detector(s), Smoke Detector(s)
Sewer: Public Sewer
Swimming Pool: Yes
Topography: Level, Private
Utilities: Cable Available, Electricity Available, High Speed Internet, Natural Gas Available, Phone Available, Sewer Available, Water Available
Water: Public
Water: No Dock Or Boathouse
Window Features: Double Pane Windows
Local Schools
High School: Gainesville
Middle School: Gainesville East
Elementary School: New Holland
Listed By / Shown By
Listed By
Agency Name: PBG Built Realty
Agency Phone: 678-926-7001
Shown By
Agent Name: Lisa Hughes
Agent Phone: (770) 540-6777
Agency Title: Crye-Leike Real Estate Services

Source: GAMLS
Estimate Your Payment
Estimated Payment
$ 1,772.35 per month $1,382.79 Principal & Interest $208.33 Property Tax $181.22 Homeowner's InsuranceChange Payment Information
Privacy Policy / DMCA Notice / ADA Accessibility


This site is hosted, designed and copyright
© 1994 - 2026 by
Delta Media Group, Inc. -- Patent Pending --
2520 Parkside Way Lot 01 | MLS# 10853853
This single family home located at 2520 Parkside Way Lot 01, Gainesville, GA 30507 is currently listed for sale with an asking price of $621,322. This property was built in 2026 and has 5 bedrooms and 4 full baths with 2900 sq. ft. Parkside Way Lot 01 is located in the The Manor at Gainesville Township subdivision. Search The Manor At Gainesville Township real estate on lisahughes.crye-leike.com today.