Lisa Hughes

BEDS3
BATHS2 full
SQUARE FEET1,613
MLS#10854353
STATUSNew
PROPERTY TYPEResidential - Single Family
SUBDIVISIONMartin Heights- East Lake
NEIGHBORHOODDecatur
Property Description
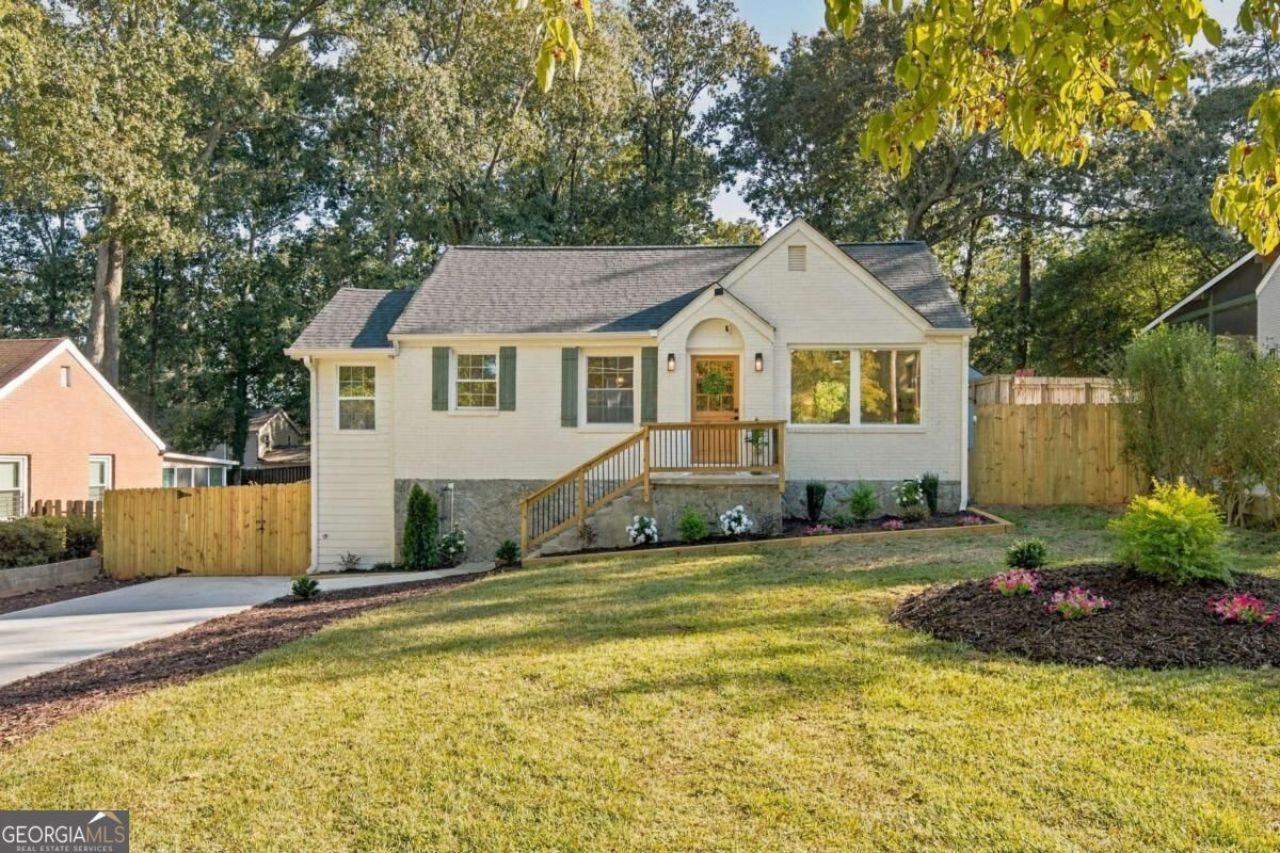
Nestled on a quiet street near EAST LAKE GOLF CLUB and DOWNTOWN DECATUR, this beautifully renovated bungalow pairs classic character with high-quality craftsmanship and luxury finishes. The single-level, three-bedroom home has been RENOVATED FROM TOP TO BOTTOM, including an expansive rear addition. The plumbing, electrical, HVAC and water heater are all BRAND NEW, so everything feels fresh and move-in ready. The OVERSIZED PRIMARY SUITE features soaring ceilings, a LARGE WALK-IN CLOSET with custom built-ins, and a spa-like bath with double vanities, a glass-enclosed shower and a freestanding soaking tub. The secondary bedroom also offers generous space and a walk-in closet. The roof was replaced within the last five years, giving you peace of mind. And just wait until you see the heart of the home: your DREAM KITCHEN with a massive island, BRAND NEW SS APPLIANCES including a GAS STOVE, gorgeous quartz countertops and plenty of cabinet space. A new back deck, FULLY FENCED BACKYARD, fresh landscaping, NEWLY POURED CONCRETE DRIVEWAY and newly installed French drain around the property complete the home. Laundry hookups are included. Enjoy convenient access to major highways, downtown Atlanta and the airport. Don't miss this opportunity to own a gorgeous home in one of Atlanta's most charming, vibrant and growing suburbs!
Property Features
Property Type: Residential - Single Family
Basement: Crawl Space, Exterior Entry
Cooling: Central Air
Fenced: Yes
Garage: 4
Heating: Central, Forced Air, Natural Gas
Home Style: Brick/Frame, Bungalow/Cottage, Ranch
Lot Size: 0.28 Acres
Roof Type: Composition
Stories: 1.0
Taxes: $4,552
Year Built: 1949
Feature Descriptions
Amenities: Near Public Transport, Walk To Schools, Near Shopping
Appliances: Dishwasher, Disposal, Microwave, Range, Refrigerator, Stainless Steel Appliance(s)
Dining Room: Dining Rm/Living Rm Combo
Exterior: Brick, Other, Stone
Fencing: Back Yard, Fenced
Flooring: Tile, Vinyl
Foundation: Block
Interior: Double Vanity, High Ceilings, Master On Main Level, Soaking Tub, Tile Bath, Walk-In Closet(s)
Kitchen: Breakfast Area, Breakfast Bar, Kitchen Island
Parking Notes: Off Street
Security Features: Carbon Monoxide Detector(s), Smoke Detector(s)
Sewer: Public Sewer
Topography: Level
Utilities: Cable Available, Electricity Available, Natural Gas Available, Underground Utilities, Water Available
Water: Public
Window Features: Double Pane Windows
Local Schools
High School: Mcnair
Middle School: Mcnair
Elementary School: Ronald E McNair
Listed By / Shown By
Listed By
Agency Name: Real Broker, LLC
Agency Phone: 855-450-0442
Shown By
Agent Name: Lisa Hughes
Agent Phone: (770) 540-6777
Agency Title: Crye-Leike Real Estate Services

Source: GAMLS
Estimate Your Payment
Estimated Payment
$ 1,512.09 per month $1,001.50 Principal & Interest $379.33 Property Tax $131.25 Homeowner's InsuranceChange Payment Information
Privacy Policy / DMCA Notice / ADA Accessibility


This site is hosted, designed and copyright
© 1994 - 2026 by
Delta Media Group, Inc. -- Patent Pending --
2055 Marco Drive | MLS# 10854353
This single family home located at 2055 Marco Drive, Decatur, GA 30032 is currently listed for sale with an asking price of $450,000. This property was built in 1949 and has 3 bedrooms and 2 full baths with 1613 sq. ft. Marco Drive is located in the Martin Heights- East Lake subdivision. Search Martin Heights- East Lake real estate on lisahughes.crye-leike.com today.