Lisa Hughes

BEDS3
BATHS2 full 1 partial
SQUARE FEET1,834
MLS#10802833
STATUSNew
PROPERTY TYPEResidential - Single Family
SUBDIVISIONColumbia Acres
NEIGHBORHOODDecatur
Property Description
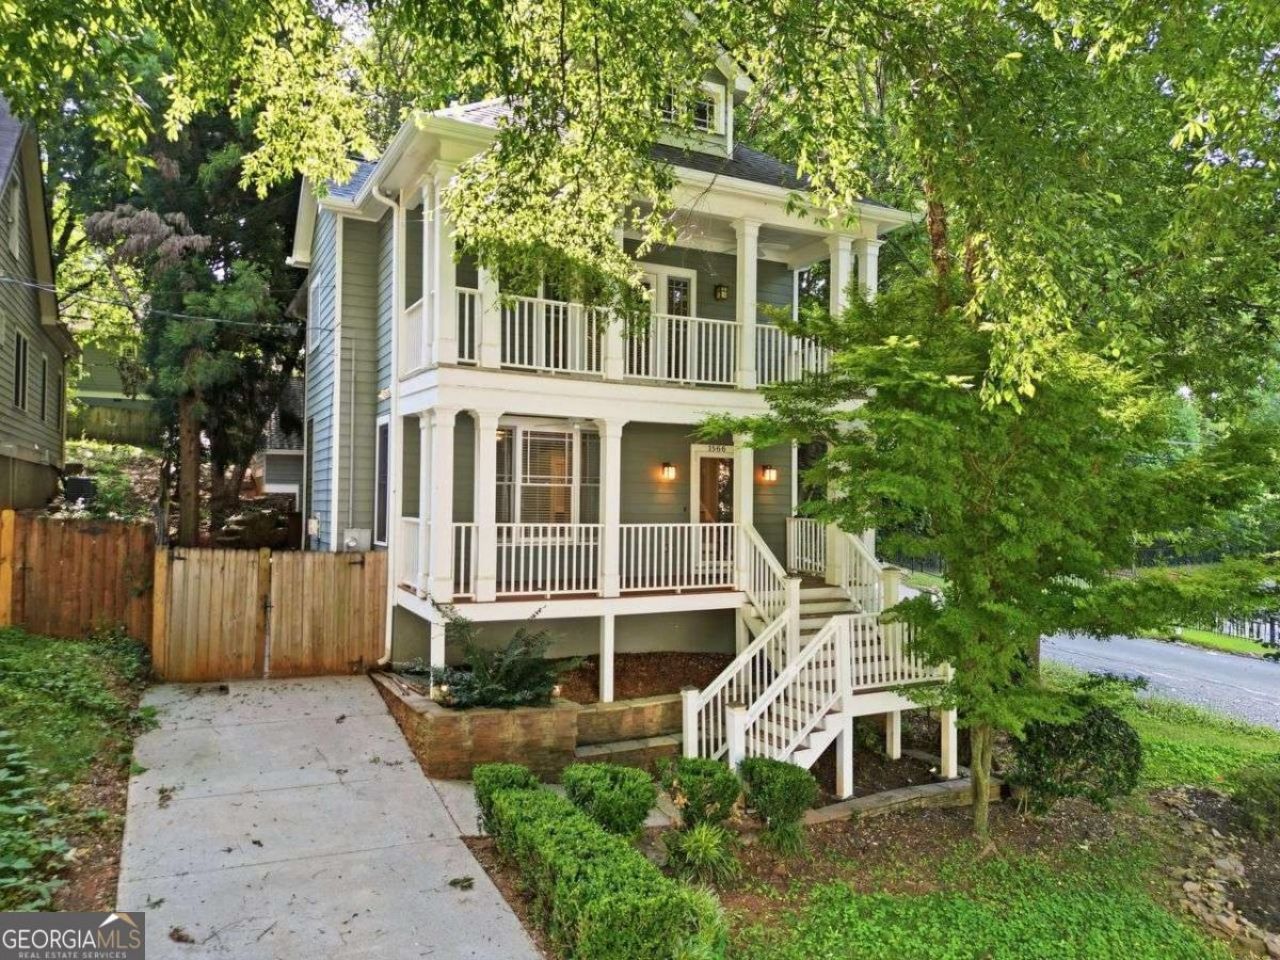
Welcome home to this stunning 2-story Charleston style gem sitting proudly on a corner lot in the heart of Decatur! From the moment you arrive the sprawling front porch invites you to slow down and soak in everything this beautiful home has to offer. Step inside into this open concept main floor with hardwoods throughout. Designed for effortless entertaining that flows seamlessly out to the rear deck and backyard spaces. The kitchen is all about flow! Allowing easy access to the living room, formal dining room, or to bring wonderful treats to the backyard for grilling! The seller is updating the kitchen backsplash with classic white subway tile, giving the next owner a fresh modern touch to an already fantastic space! The 3 bedrooms are all on the second floor allowing privacy as well as a getaway to relax. The primary bedroom features a custom designed closet, dual vanity, soaking tub and walk-in shower. Step through your private French doors onto your own balcony and start every morning exactly the way you deserve. Two separate driveways provide ample parking for everyone. The detached 2-car garage with electric car charging station is truly one of a kind, one of only a handful in the entire area! The room above the garage is insulated and waiting for your own touch. Need a workspace, want a hobby room or just some extra storage? The options are up to your imagination! All of this in a quiet setting just minutes from everything Decatur living has to offer. This is not just a home, this is a lifestyle!
Property Features
Property Type: Residential - Single Family
Basement: Crawl Space
Cooling: Ceiling Fan(s), Central Air, Electric
Fenced: Yes
Fireplaces: 1
Garage: 5
Heating: Central, Natural Gas
Home Style: Traditional
Lot Size: 0.17 Acres
Roof Type: Composition
Stories: 2.0
Taxes: $7,875
Year Built: 2001
Feature Descriptions
Additional Rooms: Laundry, Media Room
Amenities: Park, Playground, Street Lights, Near Public Transport, Near Shopping
Appliances: Dishwasher, Disposal, Electric Water Heater, Microwave, Refrigerator
Days on Site: 1
Exterior: Concrete
Exterior: Gas Grill
Fencing: Back Yard, Fenced, Wood
Fireplace Type: Family Room, Gas Log, Gas Starter, Living Room
Flooring: Carpet, Hardwood, Tile
Interior: Double Vanity, High Ceilings, Walk-In Closet(s)
Kitchen: Breakfast Area, Pantry, Solid Surface Counters
Parking Notes: Garage, Detached, Garage Door Opener, Side/Rear Entrance
Security: yes
Security Features: Security System, Smoke Detector(s)
Sewer: Public Sewer
Structures: Garage(s)
Topography: Corner Lot, Private
Utilities: Cable Available, Electricity Available, High Speed Internet, Natural Gas Available, Phone Available, Sewer Available, Water Available
Water: Public
Local Schools
High School: Towers
Middle School: Mary Mcleod Bethune
Elementary School: Peachcrest
Listed By / Shown By
Listed By
Agency Name: Coldwell Banker Realty
Agency Phone: 770-993-9200
Shown By
Agent Name: Lisa Hughes
Agent Phone: (770) 540-6777
Agency Title: Crye-Leike Real Estate Services

Source: GAMLS
Estimate Your Payment
Estimated Payment
$ 1,887.18 per month $1,088.30 Principal & Interest $656.25 Property Tax $142.63 Homeowner's InsuranceChange Payment Information
Privacy Policy / DMCA Notice / ADA Accessibility


This site is hosted, designed and copyright
© 1994 - 2026 by
Delta Media Group, Inc. -- Patent Pending --
1566 Conway Road | MLS# 10802833
This single family home located at 1566 Conway Road, Decatur, GA 30032 is currently listed for sale with an asking price of $489,000. This property was built in 2001 and has 3 bedrooms and 2 full and 1 partial baths with 1834 sq. ft. Conway Road is located in the Columbia Acres subdivision. Search Columbia Acres real estate on lisahughes.crye-leike.com today.