Lisa Hughes

BEDS2
BATHS3 full
MLS#10855574
STATUSNew
PROPERTY TYPEResidential - Townhouse
SUBDIVISIONSeptember Chase
NEIGHBORHOODDecatur
Property Description
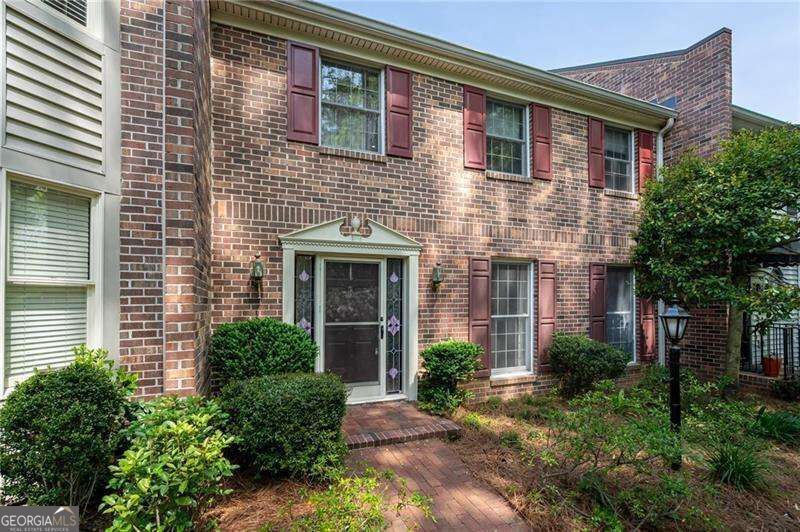
Fantastic opportunity in the well-maintained and desirable September Chase community! This charming brick townhome offers 2 bedrooms and 3 full baths, with a freshly painted interior, new carpet, and a new deck. The inviting foyer opens to a formal living room with fireplace, separate dining room with built-in storage, and a flexible family room ideal for a home office. A bright sunroom provides direct access to the private deck, while the kitchen features ample cabinetry, pantry storage, and a separate breakfast area with deck access-perfect for relaxing or entertaining. A full bath on the main level adds convenience. Upstairs, the spacious primary suite features a walk-in closet and updated bath. The secondary bedroom offers double closets and a private bath. The oversized two-car garage provides abundant storage, including a cedar closet, and offers flexibility for a workshop, hobby space, or home office. Enjoy a short walk to Oak Grove Village for local shops, restaurants, and everyday conveniences. Conveniently located near Toco Hills, Emory, CDC, CHOA, and Downtown Decatur. Wonderful community with great neighbors-don't miss this opportunity!
Property Features
Property Type: Residential - Townhouse
Basement: Exterior Entry, Interior Entry
Cooling: Central Air, Electric
Fireplaces: 1
Garage: 2
Heating: Central, Forced Air, Natural Gas
Home Style: Traditional
Lot Size: 0.05 Acres
Roof Type: Composition
Stories: 3.0
Taxes: $908
Year Built: 1981
Feature Descriptions
Additional Rooms: Den, Foyer, Sun Room
Amenities: Park, Sidewalks, Street Lights, Near Public Transport, Walk To Schools, Near Shopping
Appliances: Dishwasher, Dryer, Gas Water Heater, Refrigerator, Washer
Days on Site: 1
Exterior: Brick, Vinyl Siding
Fireplace Type: Gas Starter, Living Room
Flooring: Carpet, Hardwood
Foundation: Block
Interior: Double Vanity, Roommate Plan, Walk-In Closet(s)
Kitchen: Breakfast Room, Pantry
Parking Notes: Garage, Basement, Side/Rear Entrance
Sewer: Public Sewer
Utilities: Cable Available, Electricity Available, Natural Gas Available, Phone Available, Sewer Available, Underground Utilities, Water Available
Water: Public
Water: No Dock Or Boathouse
Local Schools
High School: Lakeside
Middle School: Henderson
Elementary School: Sagamore Hills
Listed By / Shown By
Listed By
Agency Name: Atlanta Communities
Agency Phone: 404-844-4977
Shown By
Agent Name: Lisa Hughes
Agent Phone: (770) 540-6777
Agency Title: Crye-Leike Real Estate Services

Source: GAMLS
Estimate Your Payment
Estimated Payment
$ 994.46 per month $812.33 Principal & Interest $75.67 Property Tax $106.46 Homeowner's InsuranceChange Payment Information
Privacy Policy / DMCA Notice / ADA Accessibility


This site is hosted, designed and copyright
© 1994 - 2026 by
Delta Media Group, Inc. -- Patent Pending --
1510 September Chase | MLS# 10855574
This townhouse located at 1510 September Chase, Decatur, GA 30033 is currently listed for sale with an asking price of $365,000. This property was built in 1981 and has 2 bedrooms and 3 full baths. September Chase is located in the September Chase subdivision. Search September Chase real estate on lisahughes.crye-leike.com today.