Lisa Hughes

BEDS3
BATHS3 full
SQUARE FEET2,800
MLS#10827417
STATUSNew
PROPERTY TYPEResidential - Single Family
NEIGHBORHOODBlue Ridge
Property Description
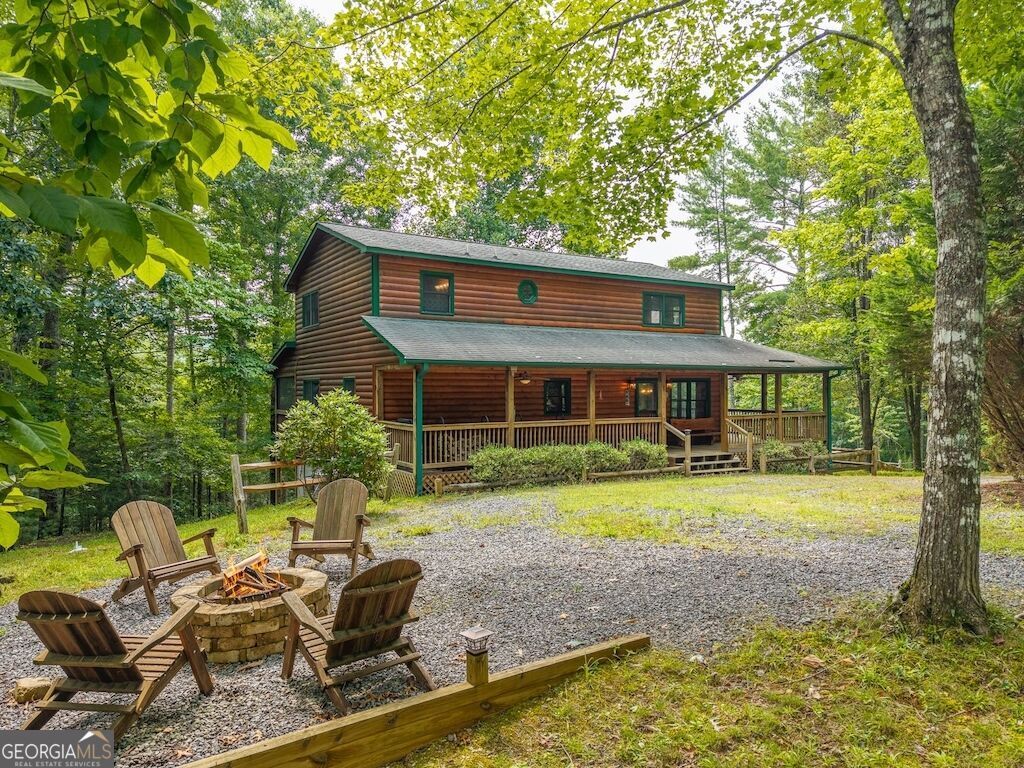
Welcome to your North Georgia retreat in the heart of the sought after Aska Adventure Area! This turn-key/furnished 3 BR / 3 BA cabin offers the perfect blend of mountain charm, functional design that comes with deeded Toccoa River access. The open concept kitchen/dining/living area is designed for easy entertaining. Step directly out onto the spacious screened back porch to take in the views and breezes with morning coffee or evening cocktails. The primary bedroom offers a sitting area, roomy walk-in closet and ensuite bath with jetted tub and separate shower. The loft serves as a great flex space for a potential home office, hobby area or could sleep extra guests. The finished terrace level adds valuable living space with a cozy family room, 3rd bedroom, full bath and laundry room. You also have access to the lower patio for more outdoor relaxing. There are plenty of decks and an outdoor firepit to enjoy the mountain air. Plenty of storage in the garage for a vehicle or use it as a workshop. This home also has a whole-house generator providing peace of mind during any weather event! Close to shopping, dining, tubing, hiking and Lake Blue Ridge! Grab your piece of mountain heaven now!
Property Features
Property Type: Residential - Single Family
Basement: Yes
Basement: Bath Finished, Daylight, Exterior Entry, Finished, Full, Interior Entry
Cooling: Ceiling Fan(s), Central Air, Electric
Fireplaces: 1
Garage: 1
Heating: Central, Propane
Home Style: Rustic
Lot Size: 1.48 Acres
Roof Type: Composition
Stories: 2.0
Taxes: $2,291
Year Built: 2004
Feature Descriptions
Additional Rooms: Family Room, Laundry, Loft
Appliances: Dishwasher, Dryer, Microwave, Range, Refrigerator, Stainless Steel Appliance(s), Washer
Days on Site: 1
Dining Room: Dining Rm/Living Rm Combo
Exterior: Log, Stone
Exterior: Gas Grill
Fireplace Type: Living Room
Flooring: Carpet, Hardwood, Tile
Interior: High Ceilings, Roommate Plan, Separate Shower, Walk-In Closet(s)
Kitchen: Breakfast Bar, Kitchen Island, Solid Surface Counters, Walk-in Pantry
Parking Notes: Garage
Security Features: Smoke Detector(s)
Sewer: Septic Tank
Topography: Level
Utilities: Electricity Available, High Speed Internet, Propane, Sewer Connected, Water Available
Vegetation: Grassed, Wooded
Water: Well
Local Schools
High School: Fannin
Middle School: Fannin
Elementary School: West Fannin
Listed By / Shown By
Listed By
Agency Name: Coldwell Banker High Country
Agency Phone: 706-632-7311
Shown By
Agent Name: Lisa Hughes
Agent Phone: (770) 540-6777
Agency Title: Crye-Leike Real Estate Services

Source: GAMLS
Estimate Your Payment
Estimated Payment
$ 1,890.05 per month $1,502.26 Principal & Interest $190.92 Property Tax $196.88 Homeowner's InsuranceChange Payment Information
Privacy Policy / DMCA Notice / ADA Accessibility


This site is hosted, designed and copyright
© 1994 - 2026 by
Delta Media Group, Inc. -- Patent Pending --
120 Bell Camp Ridge Road | MLS# 10827417
This single family home located at 120 Bell Camp Ridge Road, Blue Ridge, GA 30513 is currently listed for sale with an asking price of $675,000. This property was built in 2004 and has 3 bedrooms and 3 full baths with 2800 sq. ft.Search Blue Ridge real estate on lisahughes.crye-leike.com today.